Same or next business day service across San Diego County
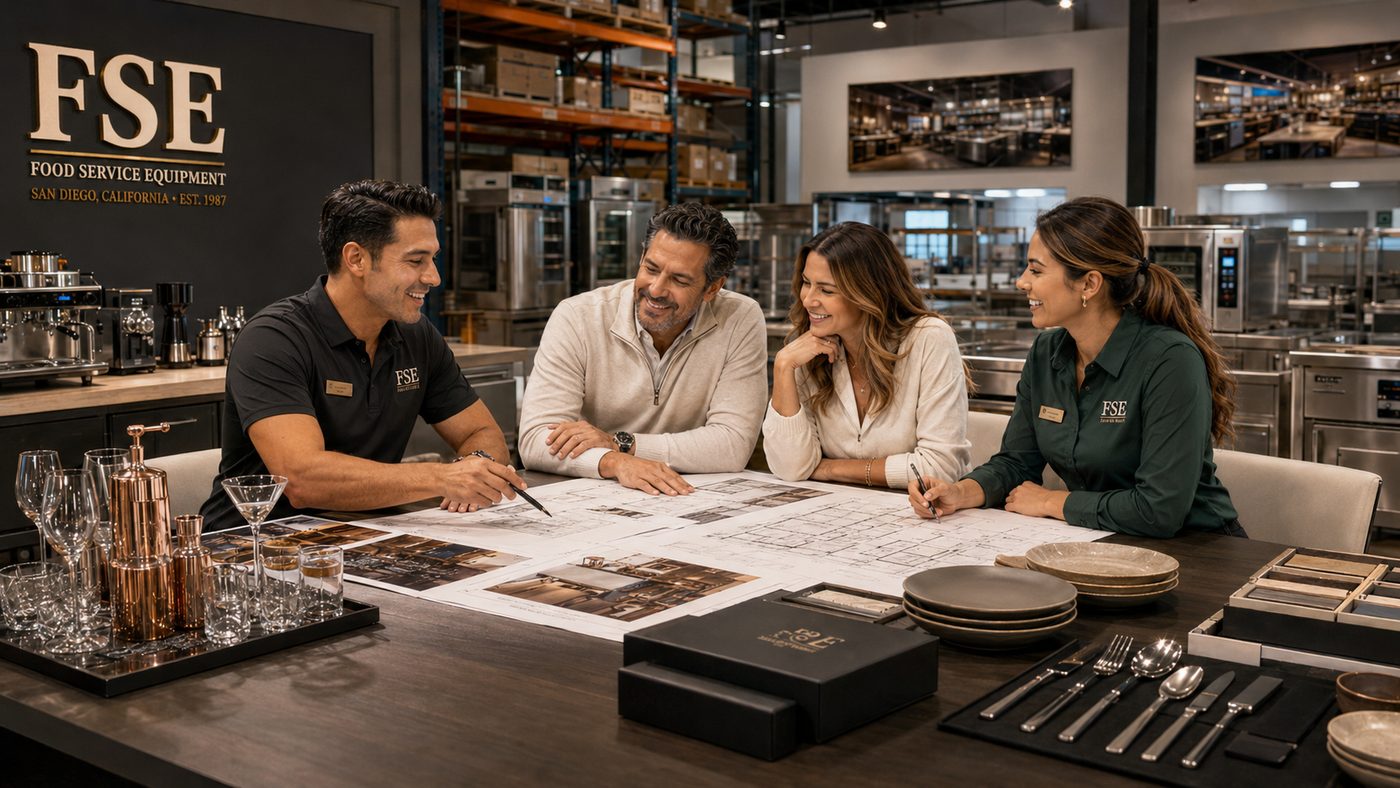
Architecture, health department plans, MEP, permitting, general contracting, equipment, stainless fabrication, installation and startup. Most operators assemble that from six companies. FSE holds the B General Contractor license, so it's one licensed team under one contract — since 1987, out of National City.
The usual way to open a restaurant is to hire an architect, an engineer, an expediter, a general contractor, an equipment dealer and an installer — then spend nine months translating between them.
Take the whole thing or take one piece — plenty of clients arrive with an architect already hired and just want the kitchen done right.
A licensed architect team contracted to the project. Full sets for tenant improvement and new construction, drawn with the kitchen plan rather than around it.
Our core discipline since 1987 — layout, workflow, equipment schedule and elevations that everything else in the building accommodates.
The submittal set built the way San Diego County environmental health expects it: finishes, equipment listings, NSF certifications, warewash and handwash compliance.
Mechanical, electrical and plumbing engineered to the real equipment schedule — loads, gas sizing, waste and vent, exhaust and make-up air, panel capacity.
We assemble, submit and carry the set through corrections. Building, health, fire and mechanical coordinated as one package.
FSE is the licensed B General Contractor of record — demolition, framing, MEP rough-in, finishes and build-out, scheduled against equipment delivery. Larger builds run with our construction affiliate, Legacy.
Architectural and engineering services are provided by licensed professionals contracted to the project and billed at an agreed rate — quoted up front with the rest of the scope, never as a surprise line item.
Whatever else we're carrying, this is the core. Every sheet cross-references the equipment schedule and the quote, so one item number follows you from drawing to invoice to warranty tag.
We measure the space ourselves — walls, doors, columns, ceiling heights, existing utilities. Verified on site before a line gets drawn.
What you're serving, how many covers, how many hands on the line. The menu drives the equipment list, not the other way around.
Kitchen, service counter and seating laid out around employee workflow and customer traffic. We'd rather move a line on paper than a hood on install day.
Plumbing, gas and electrical located and dimensioned per piece — voltage, amperage, phase, gas load, water and waste. Includes spare conduit for year three.
Color-coded plan of every drain, trough and penetration relative to the equipment above it. Consolidated where possible — every cut you don't make is money you don't spend.
Front views of every wall and counter, dimensioned. Custom stainless is drawn here as shop drawings — because our shop is the one building it.
A numbered cut sheet per item: manufacturer, model, utilities, materials, options, NSF/ETL/UL listings, warranty and shipping weight. Bound for your GC and inspector.
The submittal set assembled the way plan check expects to receive it, so review doesn't stall on a missing sheet.
Line-by-line pricing tied to the same item numbers as the plan. Freight, casters, voltage and door swings called out. No mystery allowances.
Stainless tables, counters, sinks, shelving and fit-in pieces built in our own shop to the elevations we drew — field-adjusted if the building disagrees with the drawing.
We schedule freight, receive and inspect it, and rig it into place through tight doors and down stairs. Damage claims are ours to fight, not yours.
Set, leveled, seismically secured where required, and connected to the utilities we specified. Old equipment hauled away on the same trip.
Every piece fired, calibrated and run before we leave. Your crew is walked through operation and cleaning by the technician who installed it.
We close the list, register the warranties and tag the equipment — then the same number covers factory-authorized warranty work and everything after it.
The reason we can promise a working kitchen instead of a drawing is that the people who build it are on our payroll — and they're the same people who come back when something needs attention.
Walk-ins, reach-ins, prep tables, ice machines and remote systems — sized, installed, charged and serviced.
Ranges, fryers, ovens, combis, steamers, dish machines and mixers — all makes and models, including factory-authorized warranty work.
Our own stainless shop. Pieces built to fit the building you actually have — not the one the catalog assumed.
Delivery, set-in-place, leveling, utility hookup, seismic anchoring, startup and haul-away. Our trucks, our crew.
Not at all, and most clients don't. Some arrive with an architect and a GC already hired and just want the kitchen designed, supplied and installed properly. Others hand us a shell and want to be handed keys. The only thing we'd push back on is splitting the kitchen design away from the kitchen installation — that's exactly the seam where projects go wrong.
A licensed architect team contracted to the project, plus MEP engineers, working to our kitchen plan rather than the other way around. Because they're contracted rather than in-house, that portion is billed at an agreed rate — quoted up front so you see it before you commit, not as a change order later.
FSE does. We hold a California B General Contractor license alongside our C-43, which means FSE is the contractor of record for the whole tenant improvement — demolition, framing, MEP rough-in, finishes and build-out — not a specialist riding on someone else's license. On larger builds we scale up with our construction affiliate, Legacy. Practically, it means the construction schedule and the equipment delivery schedule are built by people who talk daily, so your combi oven doesn't land three weeks before the room is ready for it.
Yes — we assemble the set, file it and carry it through corrections, with building, health, fire and mechanical coordinated as one package. Health department plan check is where foodservice projects most often lose a month, and it's the part we've been doing in San Diego County since 1987. Timelines vary by jurisdiction and we'll give you a realistic read on yours before you build a schedule around it.
The B is California's General Building Contractor license — it lets FSE hold the prime contract and run the entire tenant improvement, coordinating every trade. The C-43 is the sheet metal specialty license that covers the stainless fabrication, exhaust components and equipment connections a supply-only dealer legally cannot touch. Together they're why FSE can bid public and institutional work that requires a licensed contractor of record, and why you sign one contract instead of six.
Kitchen design typically runs two to four weeks. Plan check is the variable nobody controls — budget one to three months depending on jurisdiction and how clean the set is going in. Equipment is the other long pole: stocked items move in days, while specified cooking equipment, refrigeration and custom fabrication commonly run four to twelve weeks from release. We give you a real lead-time window per line item and sequence delivery against construction.
This is one of our favorite conversations, and very few dealers can have it honestly. FSE buys and sells used equipment and runs Maxx Auction, so we can build a hybrid package — new where reliability and warranty matter, reconditioned where they don't. For a first-time operator that's often the difference between opening and not opening.
A real person reads every one of these — usually the same day. The more you tell us up front, the more useful the first conversation is.
Or just call. 619-696-1699
3039 Hoover Ave., National City, CA 91950
Mon–Fri 7:00am–3:30pm